Deck Trends for Outdoor Dining Spaces in Winston-Salem, NC
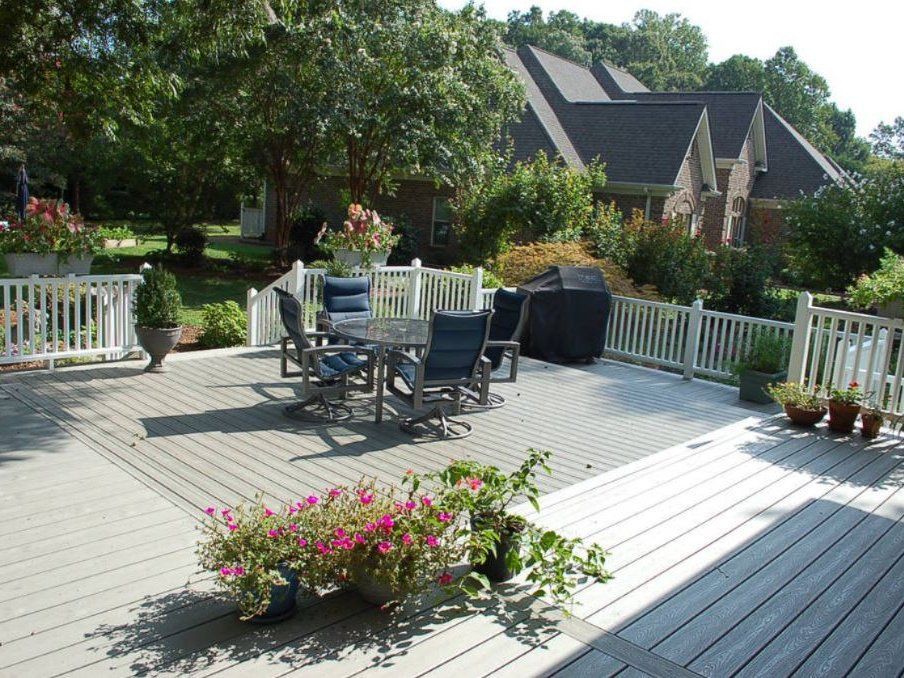
Outdoor dining has turned into a genuine priority for homeowners in Winston-Salem and across the Piedmont Triad, and the requests we get have shifted quite a bit over the past several years. People are not calling us for a bare platform with just enough space to squeeze in a patio table. They want a space built specifically for dining, complete with a defined area for the table and chairs, coverage from afternoon heat and sudden summer storms, lighting that still works once the sun goes down, and materials tough enough to handle daily use without needing constant attention.
As an
outdoor deck construction company, we hear this same request again and again, and it shapes how we plan every project from the start. Here is what that looks like in the projects we are building right now.
Dedicated Dining Zones on Larger Deck Builds
The most significant shift in how outdoor dining decks are being planned is the move from open, undifferentiated surfaces to layouts with distinct areas for different activities. A dining area has specific requirements that a lounge area or grilling zone does not share. Combining everything on one flat surface works, but it creates constant trade-offs in furniture placement and traffic flow.
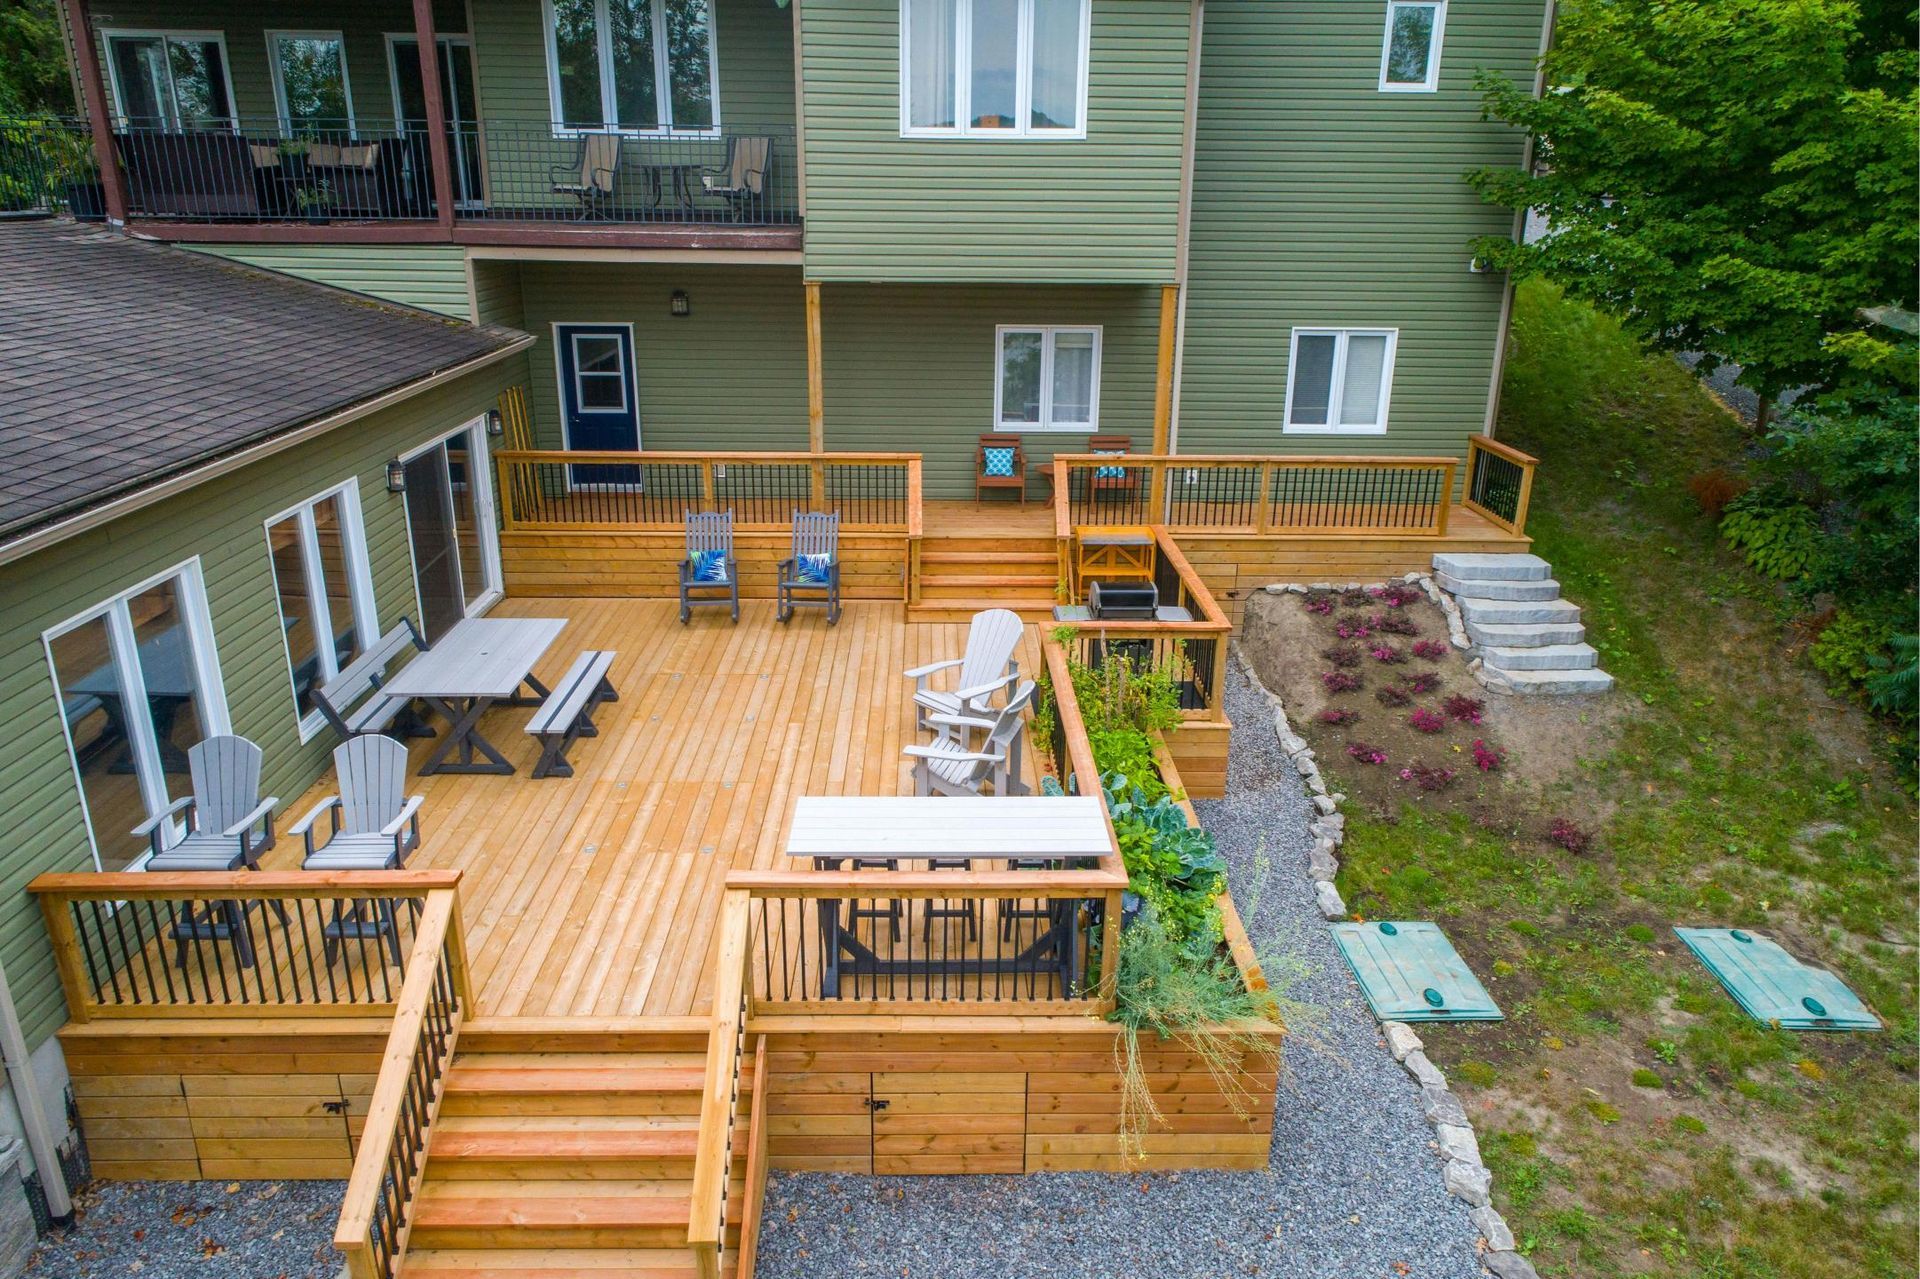
Multi-level decks address this cleanly. A raised platform at door level serves as the dining area, while a lower level steps down to a lounge or gathering zone. This is one of the most requested layouts among homeowners in Buena Vista, Ardmore, and West Salem who have the yard depth to make it work. The level change defines each area without requiring walls or fencing, and it makes the overall deck feel more designed and intentional than a single-level surface does.
Built-In Seating and Table Combinations
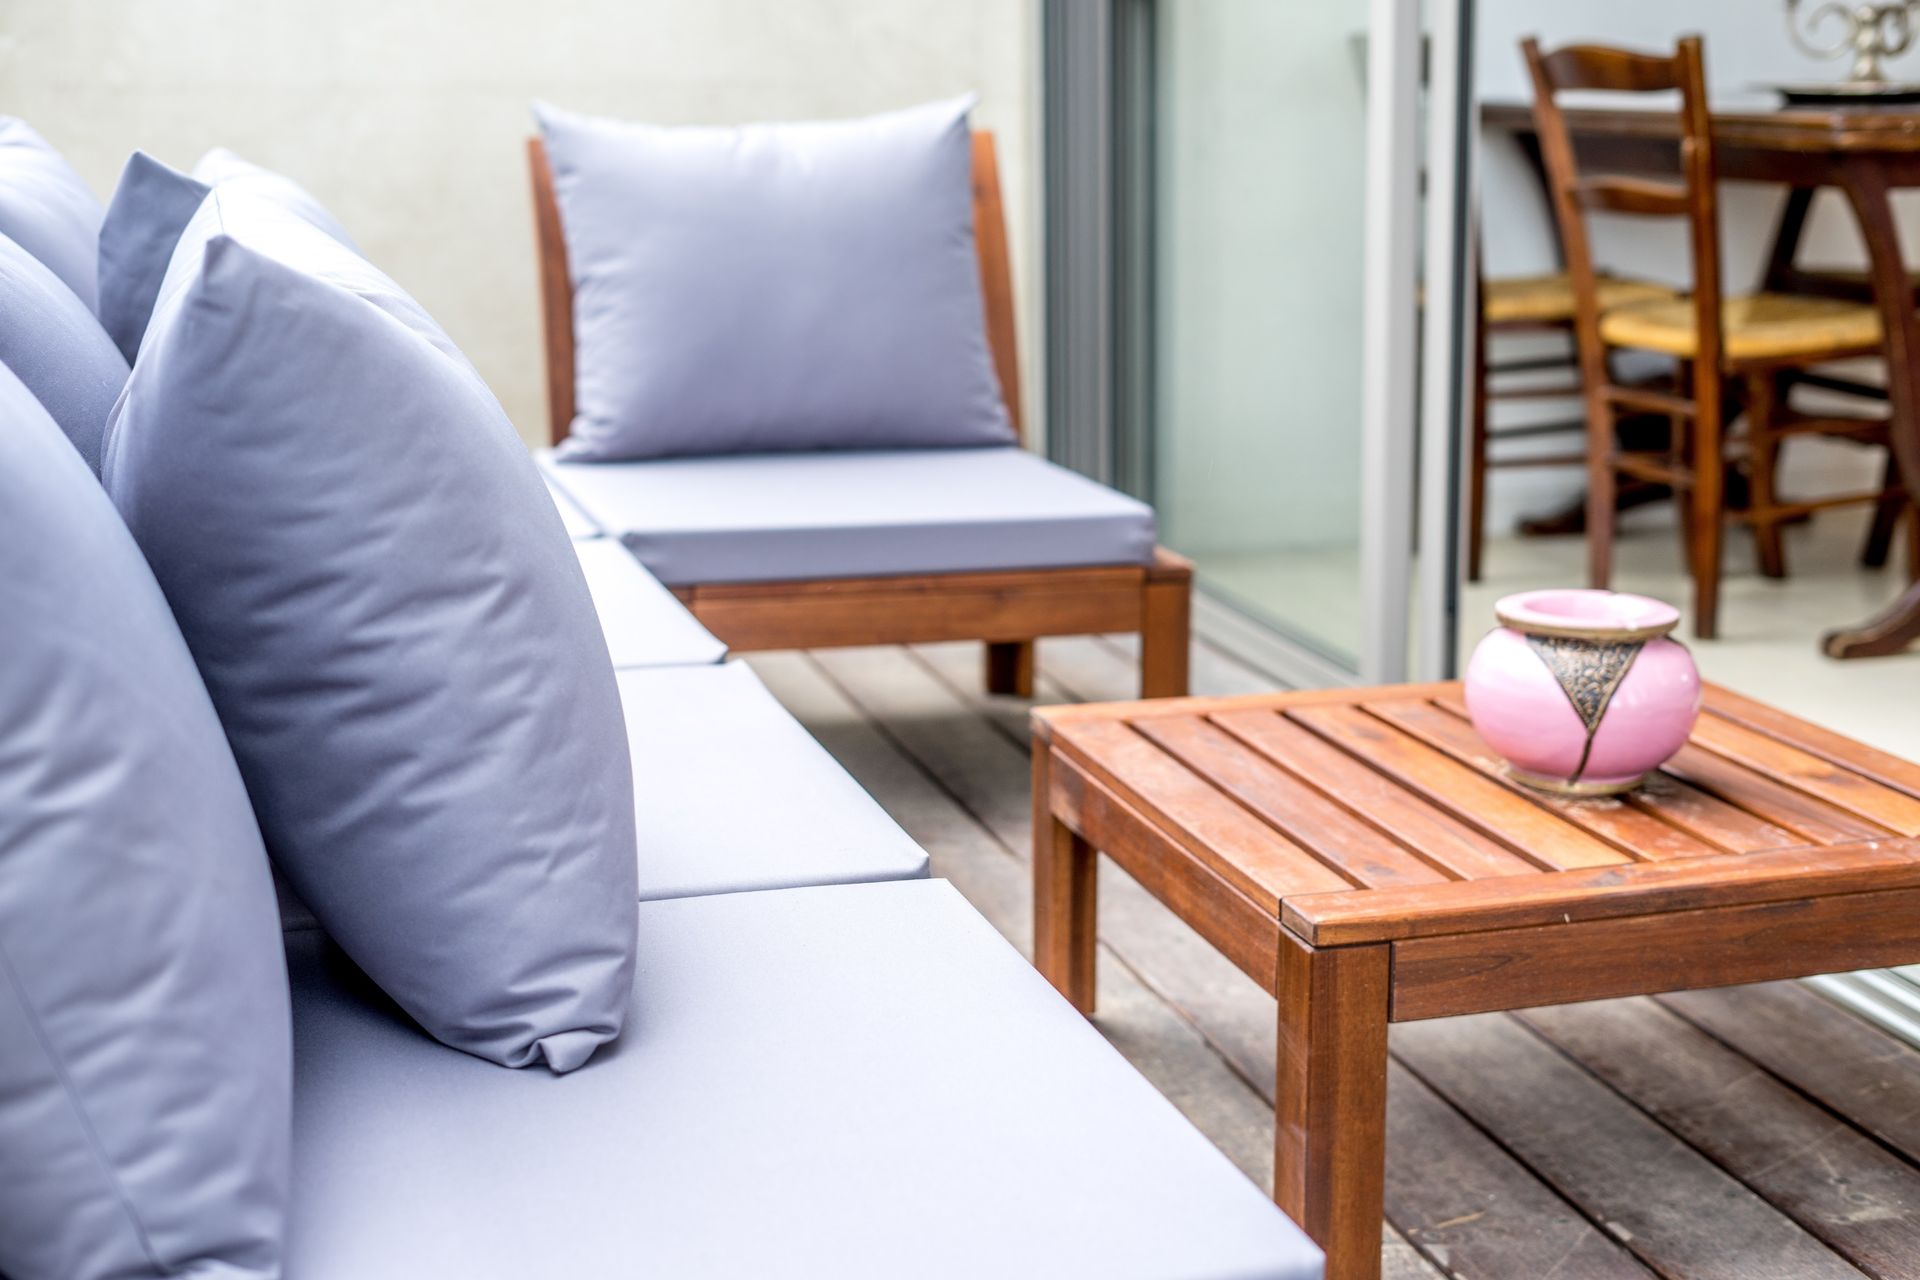
Freestanding patio furniture has real limitations on a deck used primarily for dining. It shifts around during meals, needs to be moved before storms, and good outdoor dining furniture costs enough that leaving it exposed through the full Piedmont Triad summer and fall takes a toll on the investment over time.
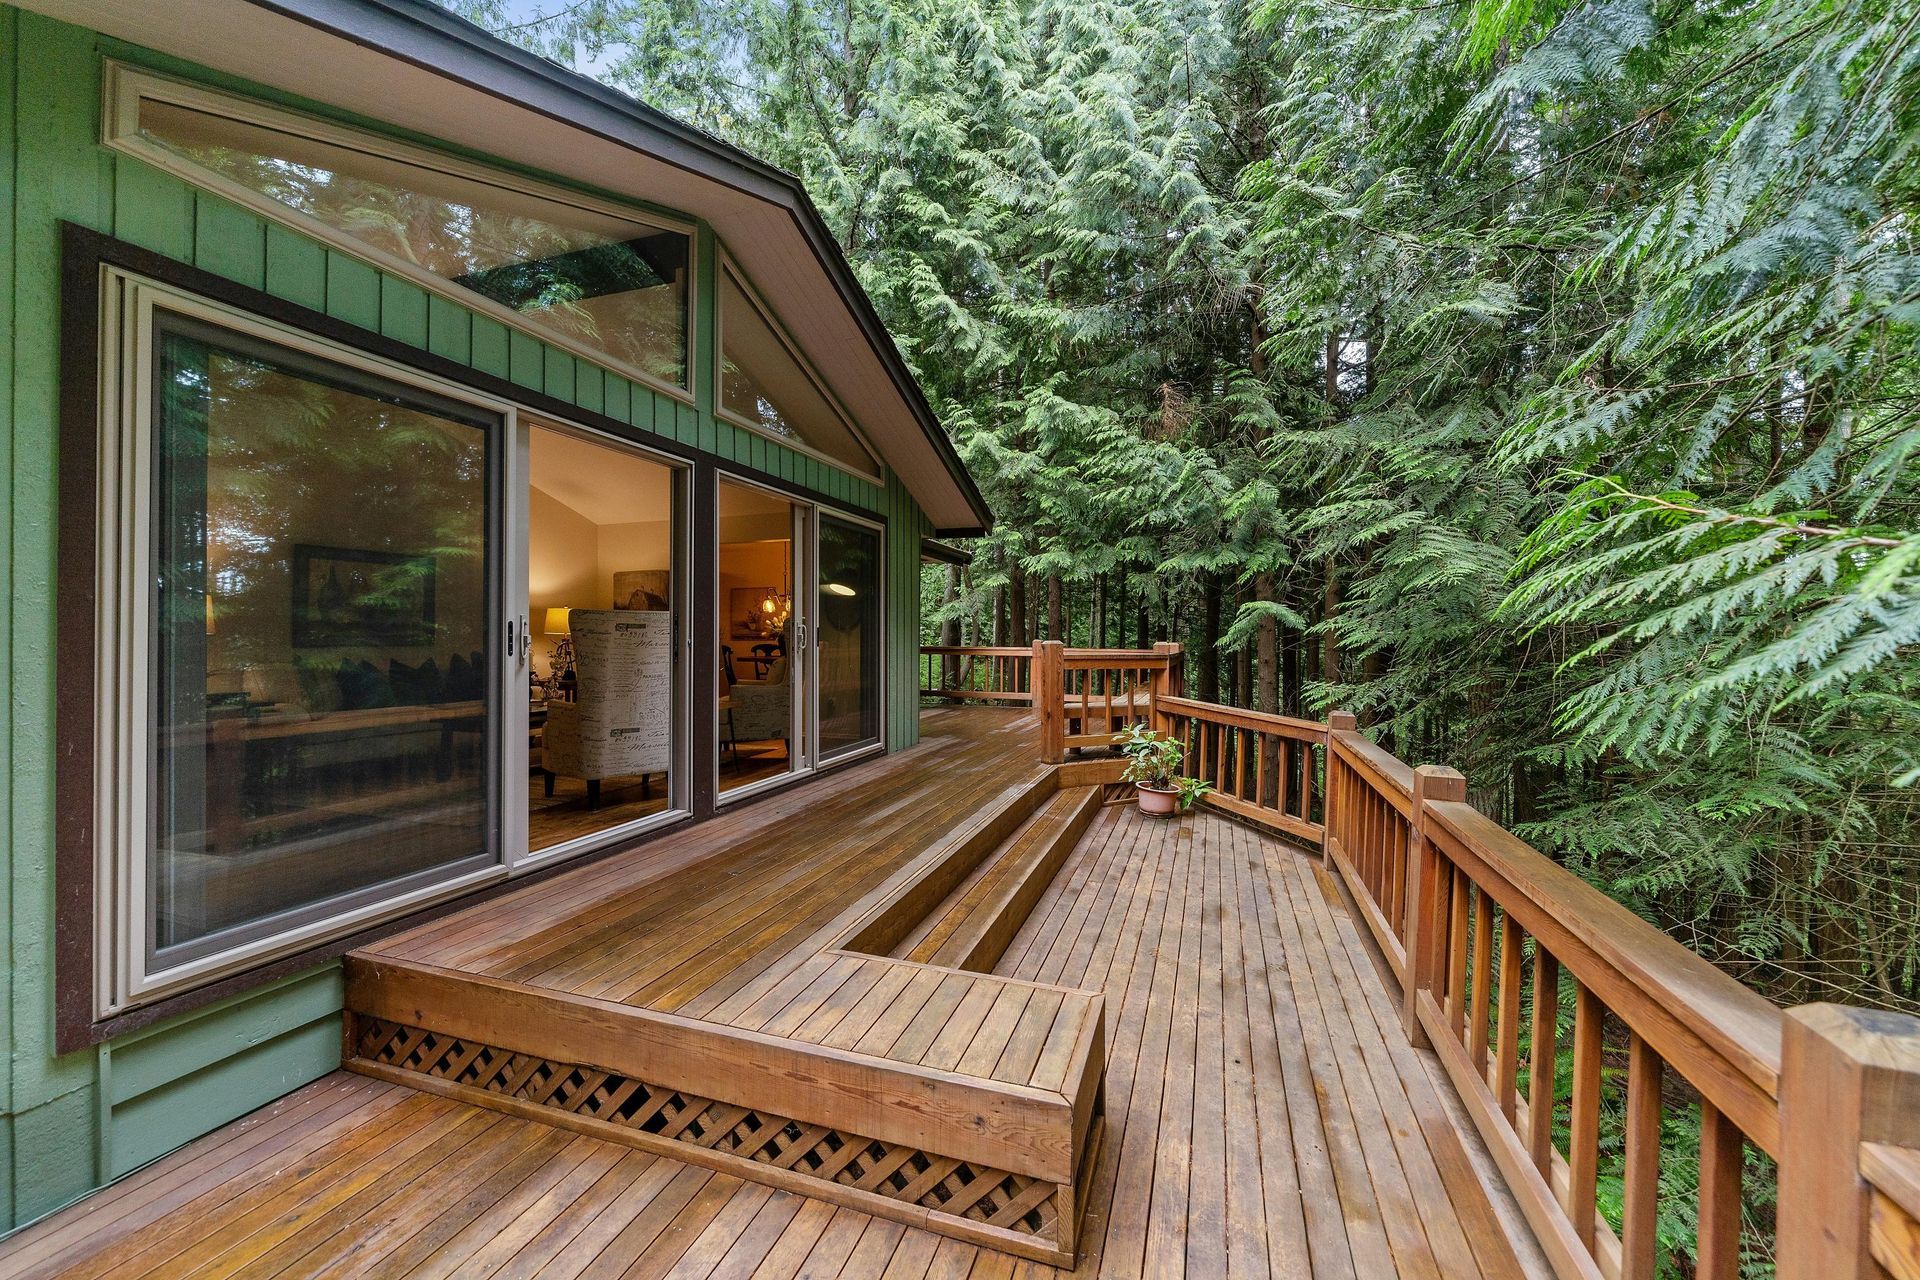
Built-in bench seating along one or more sides of a dining zone resolves several of those problems. The seating stays put, it is scaled to the deck rather than to a furniture catalog, and when built from composite material it holds up to weather conditions without the same ongoing care that freestanding furniture requires. For homeowners in Kernersville and Clemmons who want their outdoor dining area to function well for family dinners and weekend hosting without a lot of furniture management, built-in seating is a practical addition.
A built-in table is less common, but it comes up on projects where the dining area is a defined, permanent-use space. More often, homeowners pair built-in bench seating with a weather-resistant freestanding table, getting the stability and durability of the built-in elements while keeping flexibility on the table itself.
Overhead Coverage for Year-Round Use
Coverage is the single most consistent request we hear from homeowners who already have a deck and want to change how they use it. An open deck in Winston-Salem works well in the morning and in mild weather, but afternoon sun in July and the summer storm pattern that runs through the Piedmont Triad make outdoor dining on an uncovered deck impractical for a meaningful portion of the year.
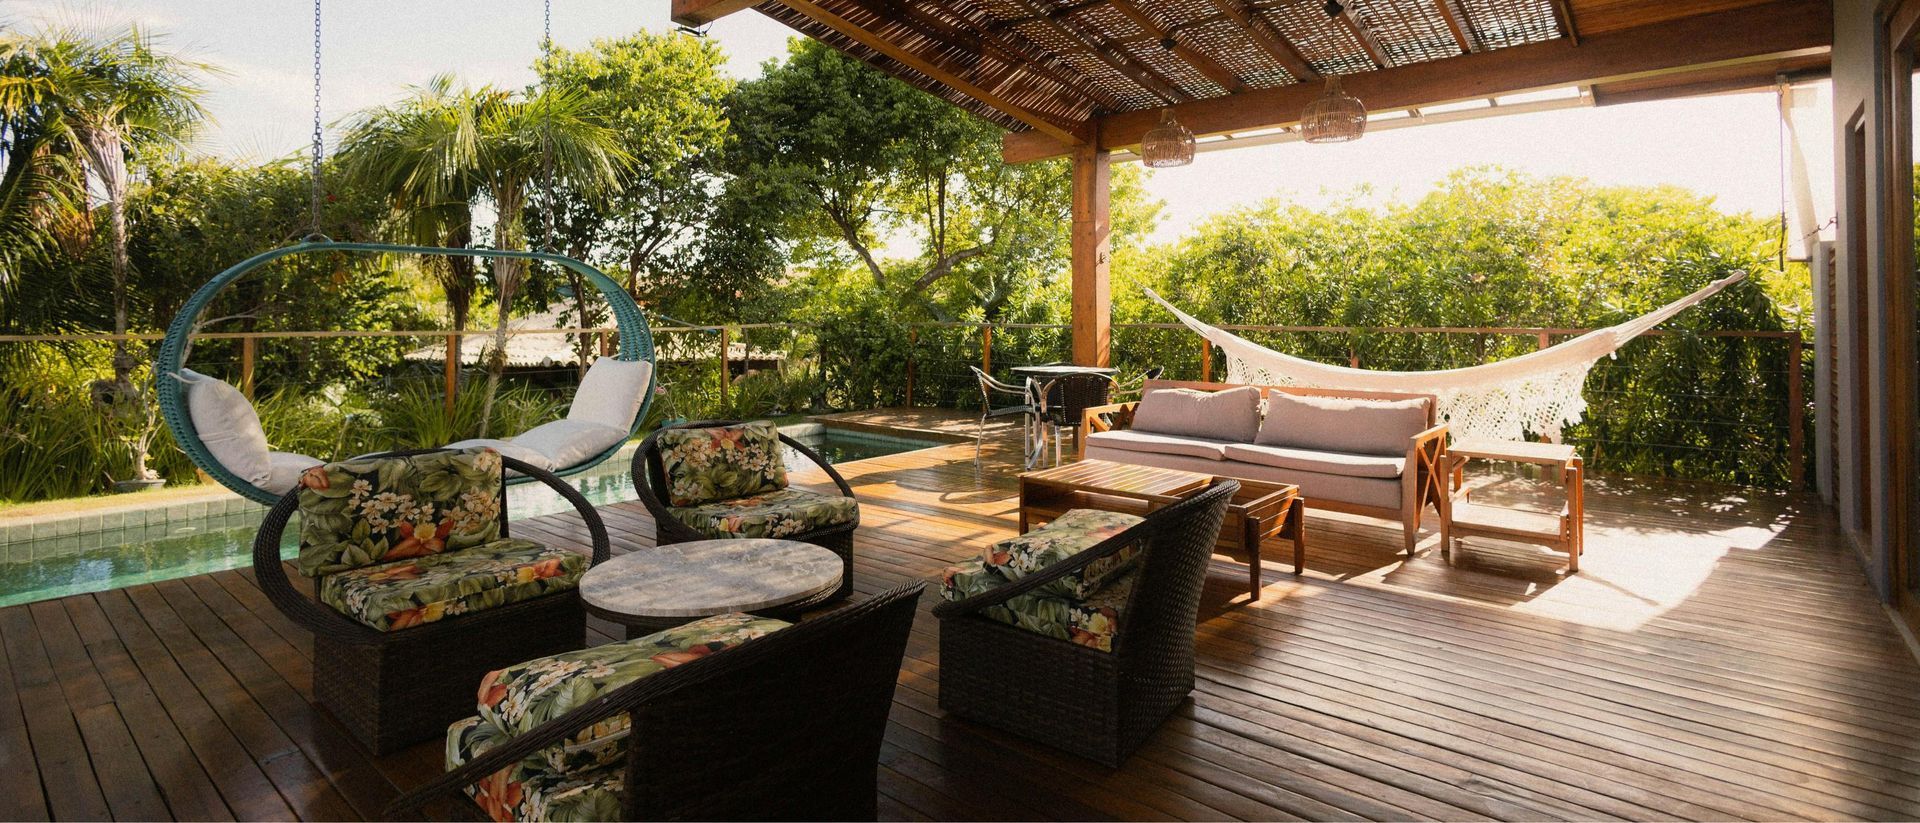
A pergola over the dining area is the most common coverage addition on outdoor dining projects right now. An open-lattice pergola provides partial shade and gives the dining area definition without enclosing it. Homeowners who want more protection from afternoon rain lean toward a covered outdoor room structure, which provides full overhead shelter while keeping the sides open for airflow.
The screened porch is the more complete solution for homeowners who want to eat outside throughout the Piedmont Triad summer without dealing with insects. It is a larger project than a pergola, but for families in Winston-Salem who have an existing deck they stop using in June because of mosquitoes, it is often the right long-term call.
Lighting That Makes Evening Dining Work
Outdoor dining in the evening requires lighting that is functional without being harsh. The approach we use on dining deck builds is layered: low-level step lights and under-railing lighting for ambient illumination at the deck level, with overhead lighting at the dining area for actual task lighting above the table.
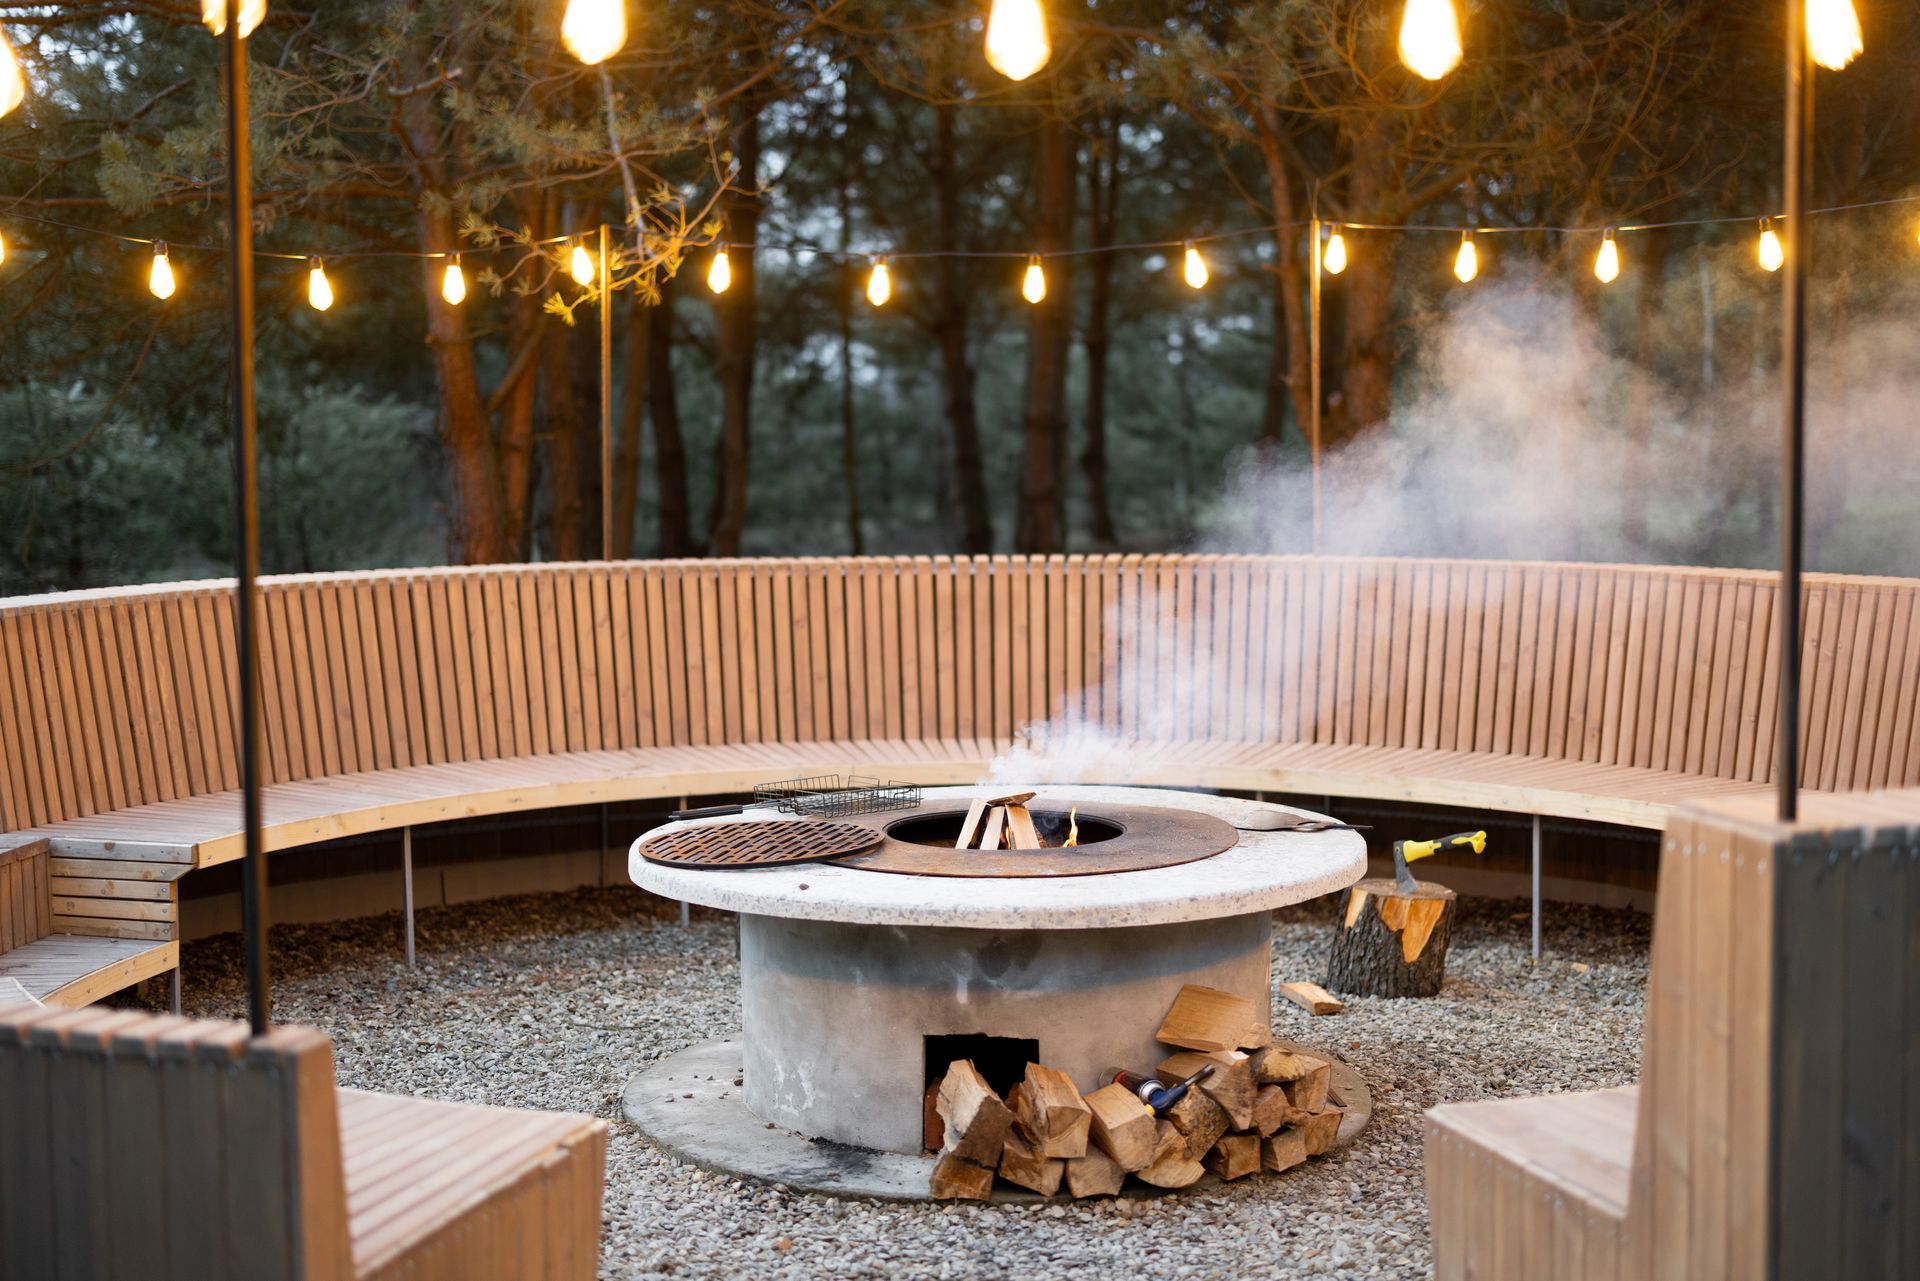
String lights are popular for outdoor dining areas and inexpensive to install, but they produce a light level that works better for atmosphere than for seeing what is on your plate. Homeowners who use their outdoor dining space regularly through the evening tend to come back to a proper overhead fixture at the table level as the functional element, with softer lighting filling in the rest of the deck around it.
Lighting that is built into the deck structure at the time of the build looks cleaner and holds up better than surface-mounted add-ons. We run conduit or low-voltage wiring during the framing stage so the finished deck does not have exposed hardware or fixtures that were clearly installed after the fact.
Materials That Hold Up to Regular Dining Use
A deck used as a primary dining space takes more foot traffic, more chair scraping, and more exposure to spills than a deck used mostly as a lounge area. Material selection matters a little more in that context, and it is worth thinking through before the build starts rather than after.
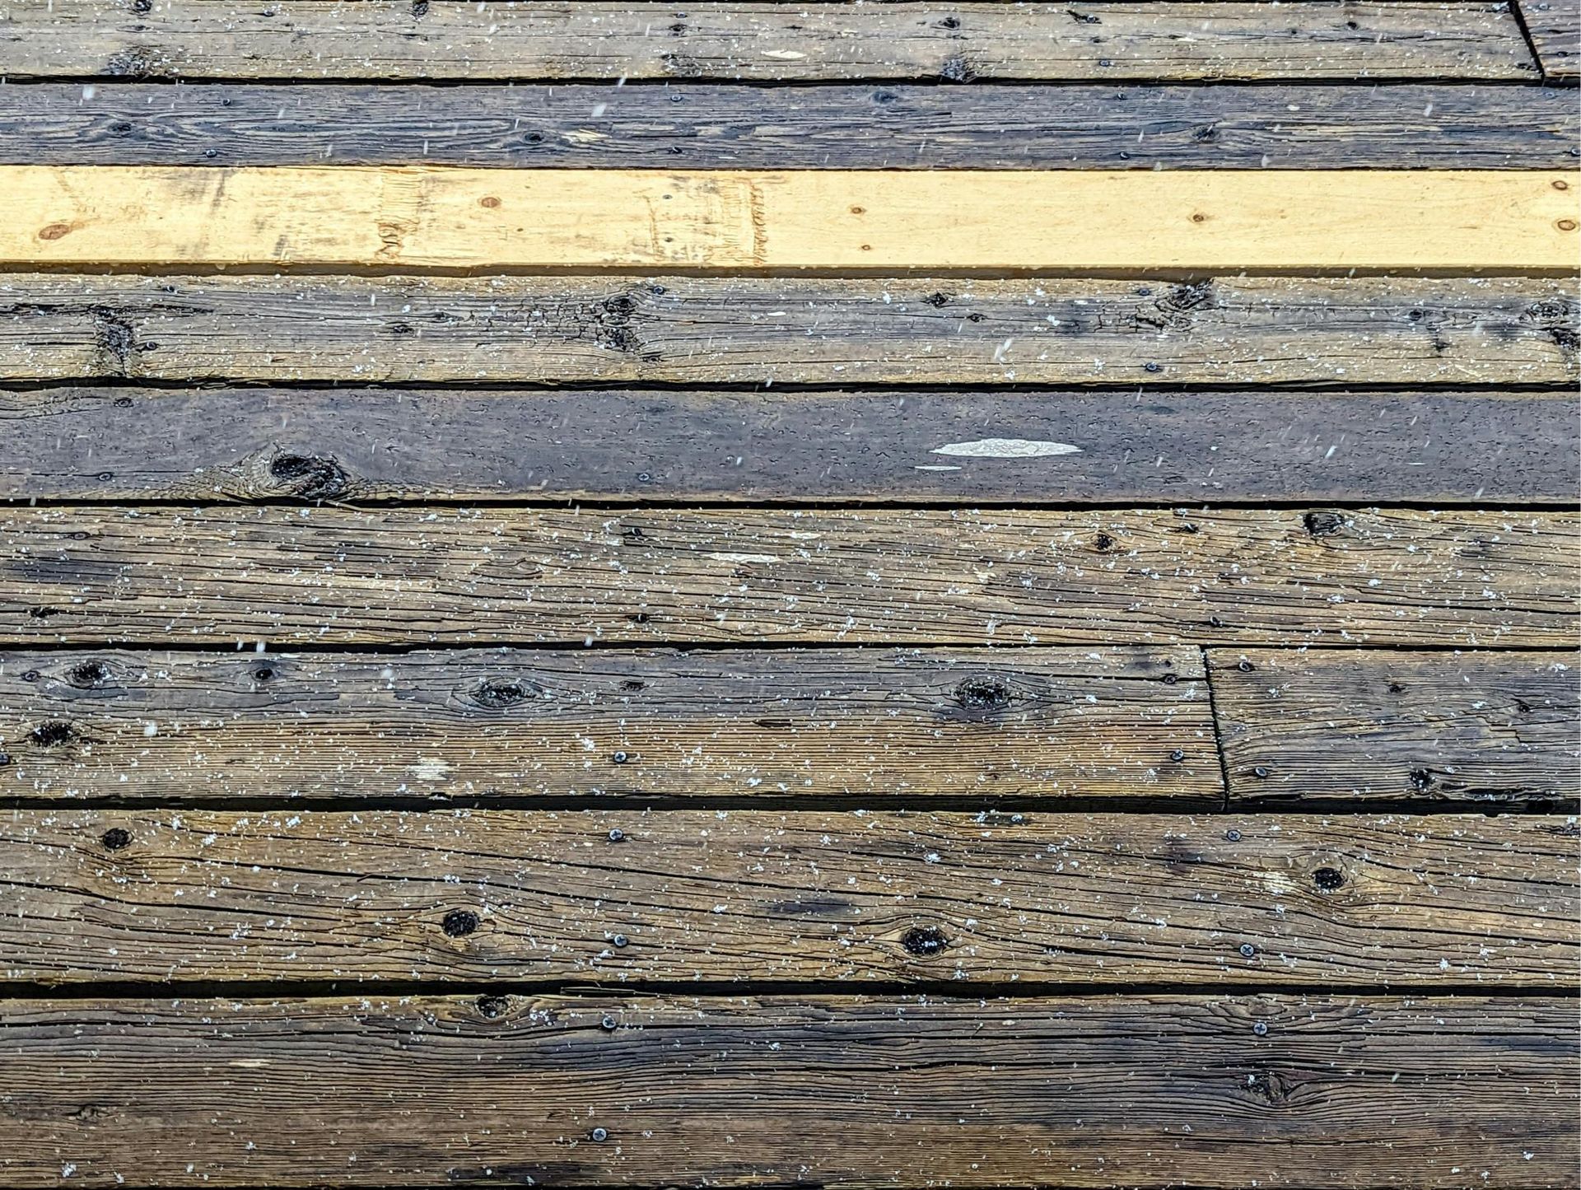
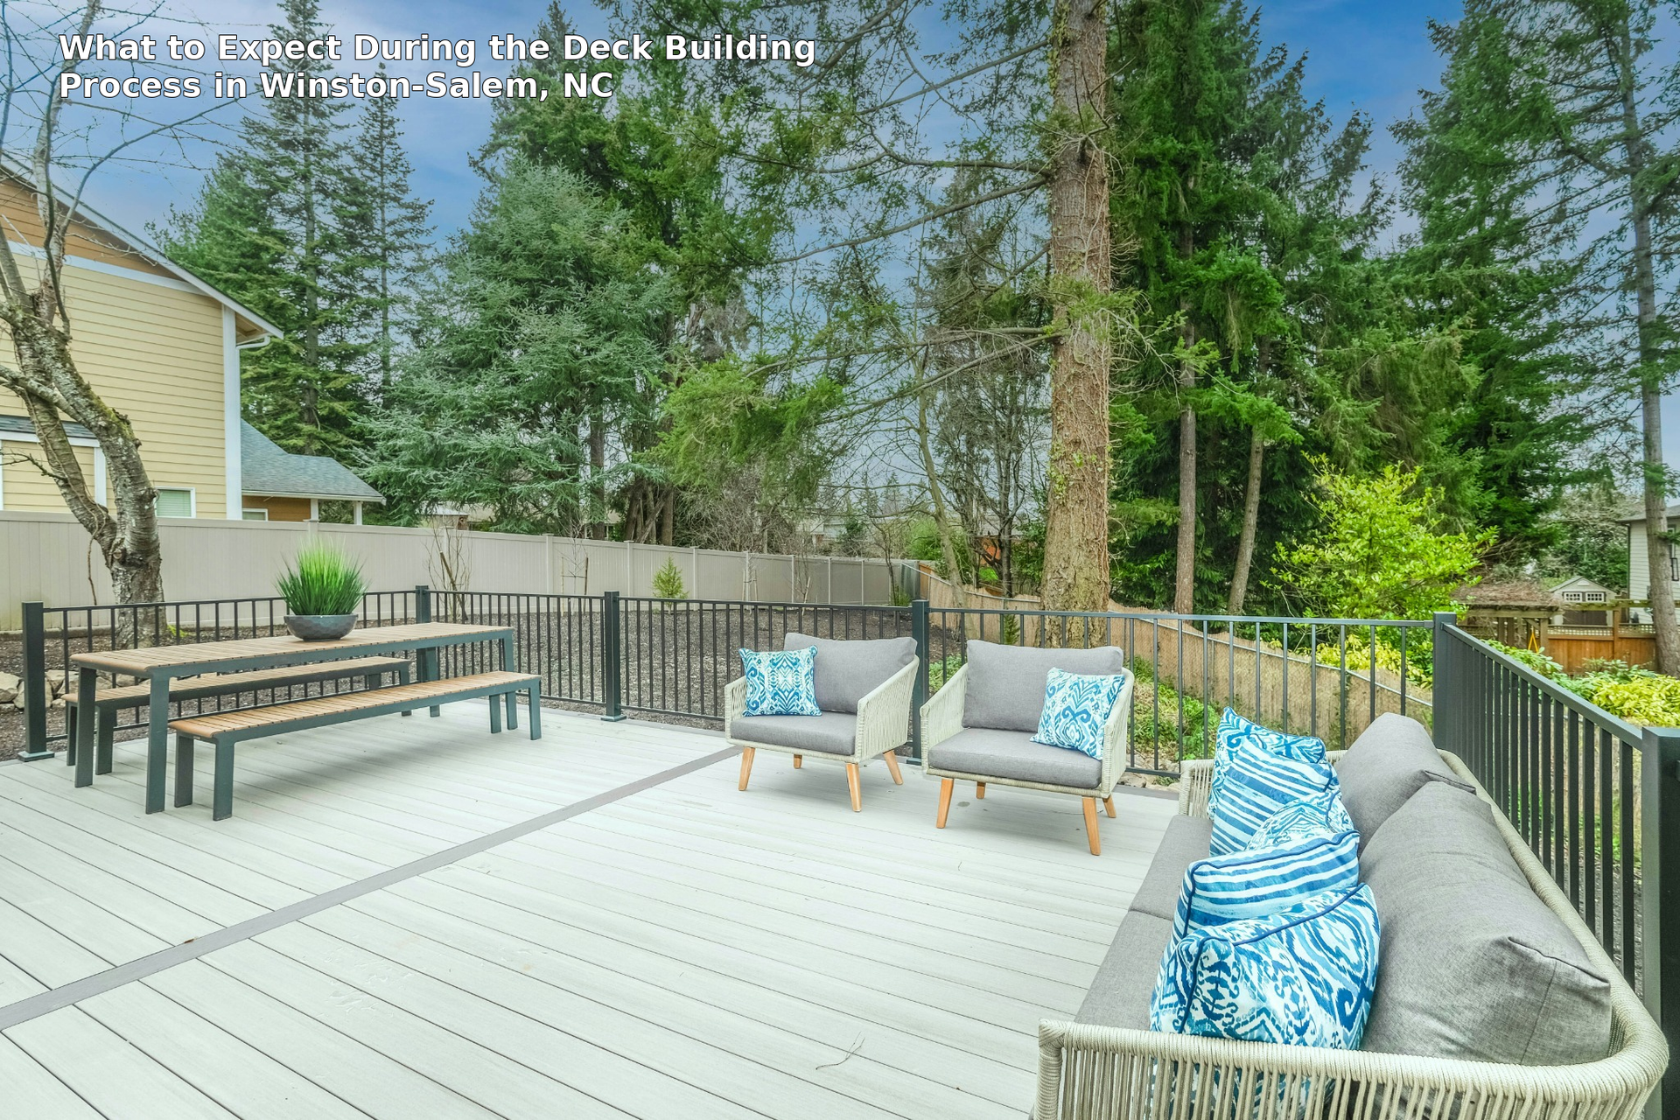
Composite decking holds up well to this kind of use. The surface does not splinter, it resists staining better than wood, and it does not require the annual maintenance cycle that pressure-treated lumber does. For a dining deck that will see regular family dinners and weekend entertaining through the season, composite is the practical choice in the Piedmont Triad market.
The grade of composite product matters too. Higher-end boards have better scratch and stain resistance than entry-level options. For a dining deck where the surface takes regular use, the step up to a better product grade is worth the cost difference over the life of the deck.
What These Trends Look Like on a Real Project
The outdoor dining deck projects we are building in Winston-Salem, Kernersville, Clemmons, and Advance share a consistent set of elements: a defined dining zone sized for a full table and seating, some form of coverage overhead, built-in or semi-permanent seating, lighting designed for evening use, and a composite surface that holds up without demanding constant attention. Taken together, those elements describe a deck that was designed for how people plan to use it, not a platform built first and furnished second.
Owner Steve Peterson has been helping Piedmont Triad homeowners design and build outdoor living spaces since 1990. If you are planning an outdoor dining space and want to talk through what makes sense for your yard, visit
deckedoutofthetriad.com.