How to Incorporate a Fire Pit into Your Deck Design in Winston-Salem, NC
A fire pit changes the way a backyard gets used, especially when it's built into
custom decks designed to handle heat and traffic together. In the Piedmont Triad, where fall evenings offer some of the best outdoor weather all year, adding a fire pit area to your deck setup stretches the usable season well beyond what an open deck alone provides.
Working with
established deck contractors matters here, since the planning conversation gets more involved than a standard build. Materials, spacing, and structural layout all have to account for heat and open flame before a single board goes down.
Here's what to think through before construction begins.
Why a Fire Pit Changes the Deck Design Conversation
A fire pit is not something to decide on after the deck is done and call it finished planning. Where the fire pit sits, what material the deck is built from, what the surrounding structure looks like, and how the whole layout flows together. These factors interact in ways that are difficult and expensive to adjust once the deck is built.
The design conversation for a fire pit deck starts with a few basic questions: what kind of fire feature are you planning, where do you want it positioned in relation to the deck, and how much of the deck footprint will sit in its immediate vicinity. Those answers shape almost every other decision in the design.
Clearance and Spacing Requirements
Most wood-burning fire pits require meaningful clearance from combustible materials, including railings, walls, overhead covers, and the decking surface itself. The specific clearance requirement depends on the fire pit design and the local fire code in Winston-Salem and Forsyth County, but as a general reference point, open wood-burning fire pits typically need to be set well away from any structure.
For most deck designs, this means the fire pit lives at grade level immediately adjacent to the deck rather than on the deck surface. Gas-burning fire pits and fire tables have different clearance requirements and can often be positioned closer to structures when installed correctly. Electric fire features have even more flexibility on placement.
Confirming the specific clearance requirements with the fire pit manufacturer and your local municipality before finalizing the deck layout is a step that saves significant headaches later. We factor those requirements into the deck design from the beginning so nothing has to be reworked after the structure is built.
Material Considerations Near a Fire Feature
This is where the decking material decision carries real weight. Composite decking is the dominant material choice for new deck builds in the Winston-Salem area, and it handles most weather conditions well. What it is not designed for is exposure to open flame or sustained radiant heat from a fire source directly above it.
A wood-burning fire pit placed on composite boards without a proper protective base will permanently damage the material. If the design calls for a fire pit that sits on or within the deck surface, a heat-resistant base needs to go between the fire feature and the decking. Stone, tile, or a purpose-built fire pit pad works here, and it needs to be planned into the design before the deck is framed, not added as a workaround afterward.
For fire pits placed at grade level adjacent to the deck, the material concern shifts to the transition zone between the deck and the fire pit area. Heat-resistant paving, flagstone, or concrete at the base of the deck stairs creates a clean and practical interface between the two areas.
Design Layouts That Work in Piedmont Triad Backyards
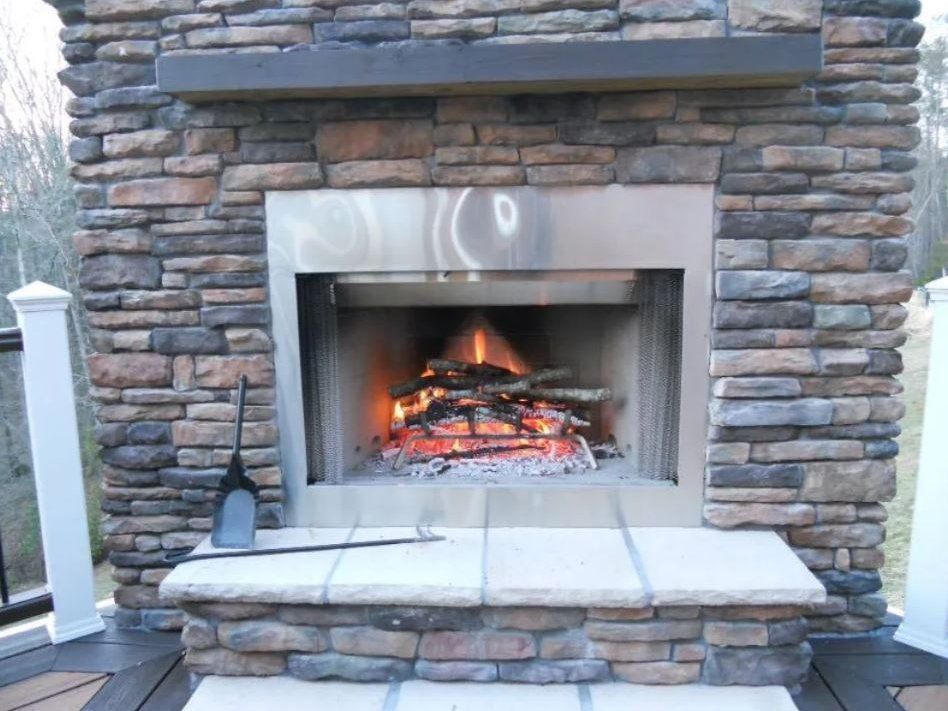
The most common layout we build in Winston-Salem, Clemmons, and Kernersville places the fire pit at grade level, immediately off the edge of the deck, with the deck itself serving as the gathering platform above. A step or two down from the deck leads to the fire pit seating area, which might be finished with pavers, flagstone, or compacted gravel. This setup keeps the fire at a comfortable height, provides plenty of room for seating around it, and avoids any material compatibility concerns.
For homeowners who want the fire pit fully integrated within the deck footprint, a raised deck design with a dedicated inset section built from stone or concrete creates a fire pit zone inside the deck without putting composite or wood directly under an open flame.
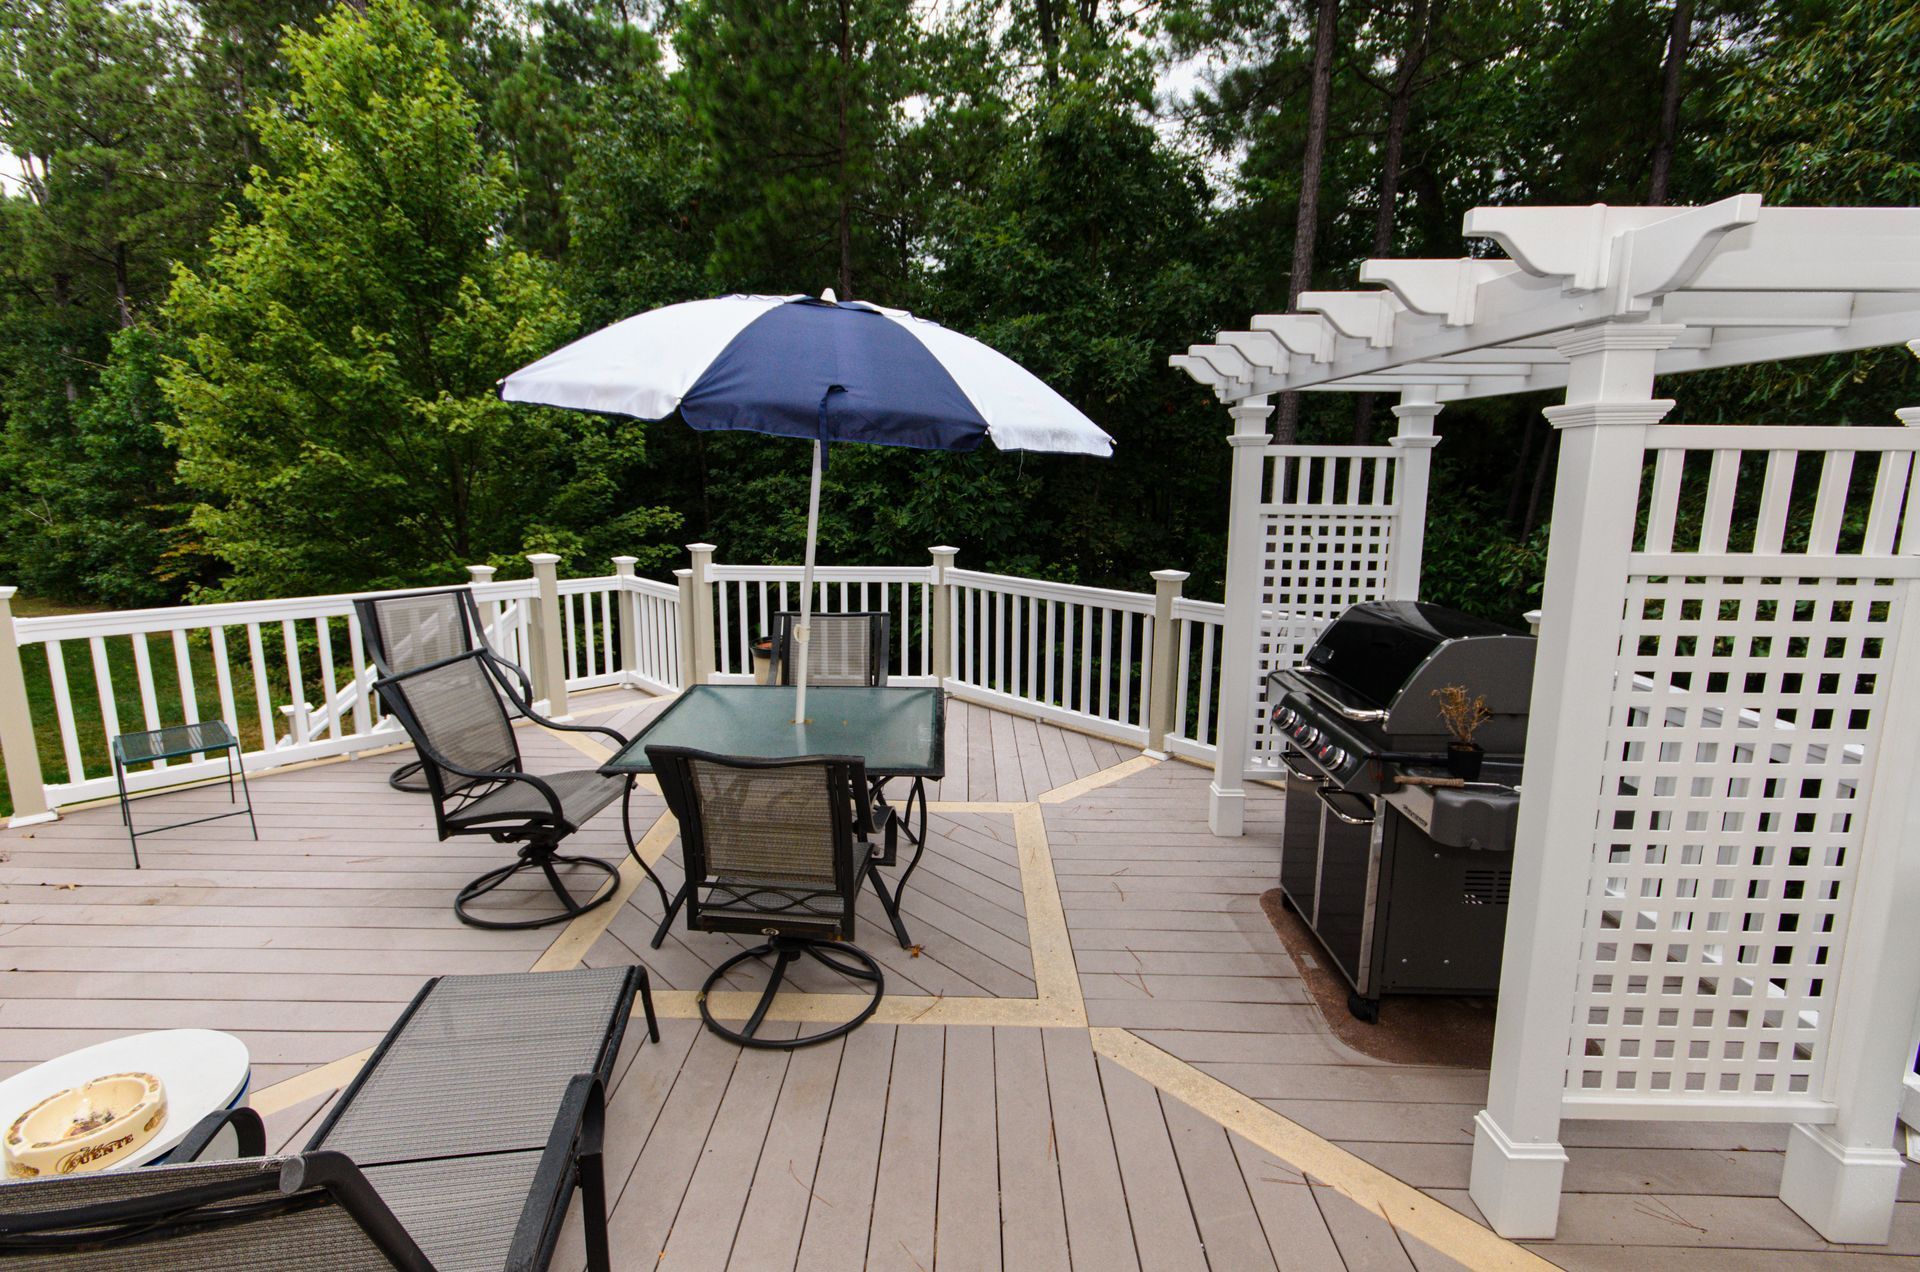
Pergolas are popular overhead additions on fire pit decks in this area. An open-lattice pergola over the main deck surface provides partial shade and defines the space without trapping smoke. A solid roof directly above an open fire pit is a different situation that requires careful planning around ventilation before any structure goes up.
Practical Details That Are Easier to Plan Before the Build
A few specifics come up in almost every fire pit deck conversation, and all of them are far easier to address at the design stage than after the deck is built.
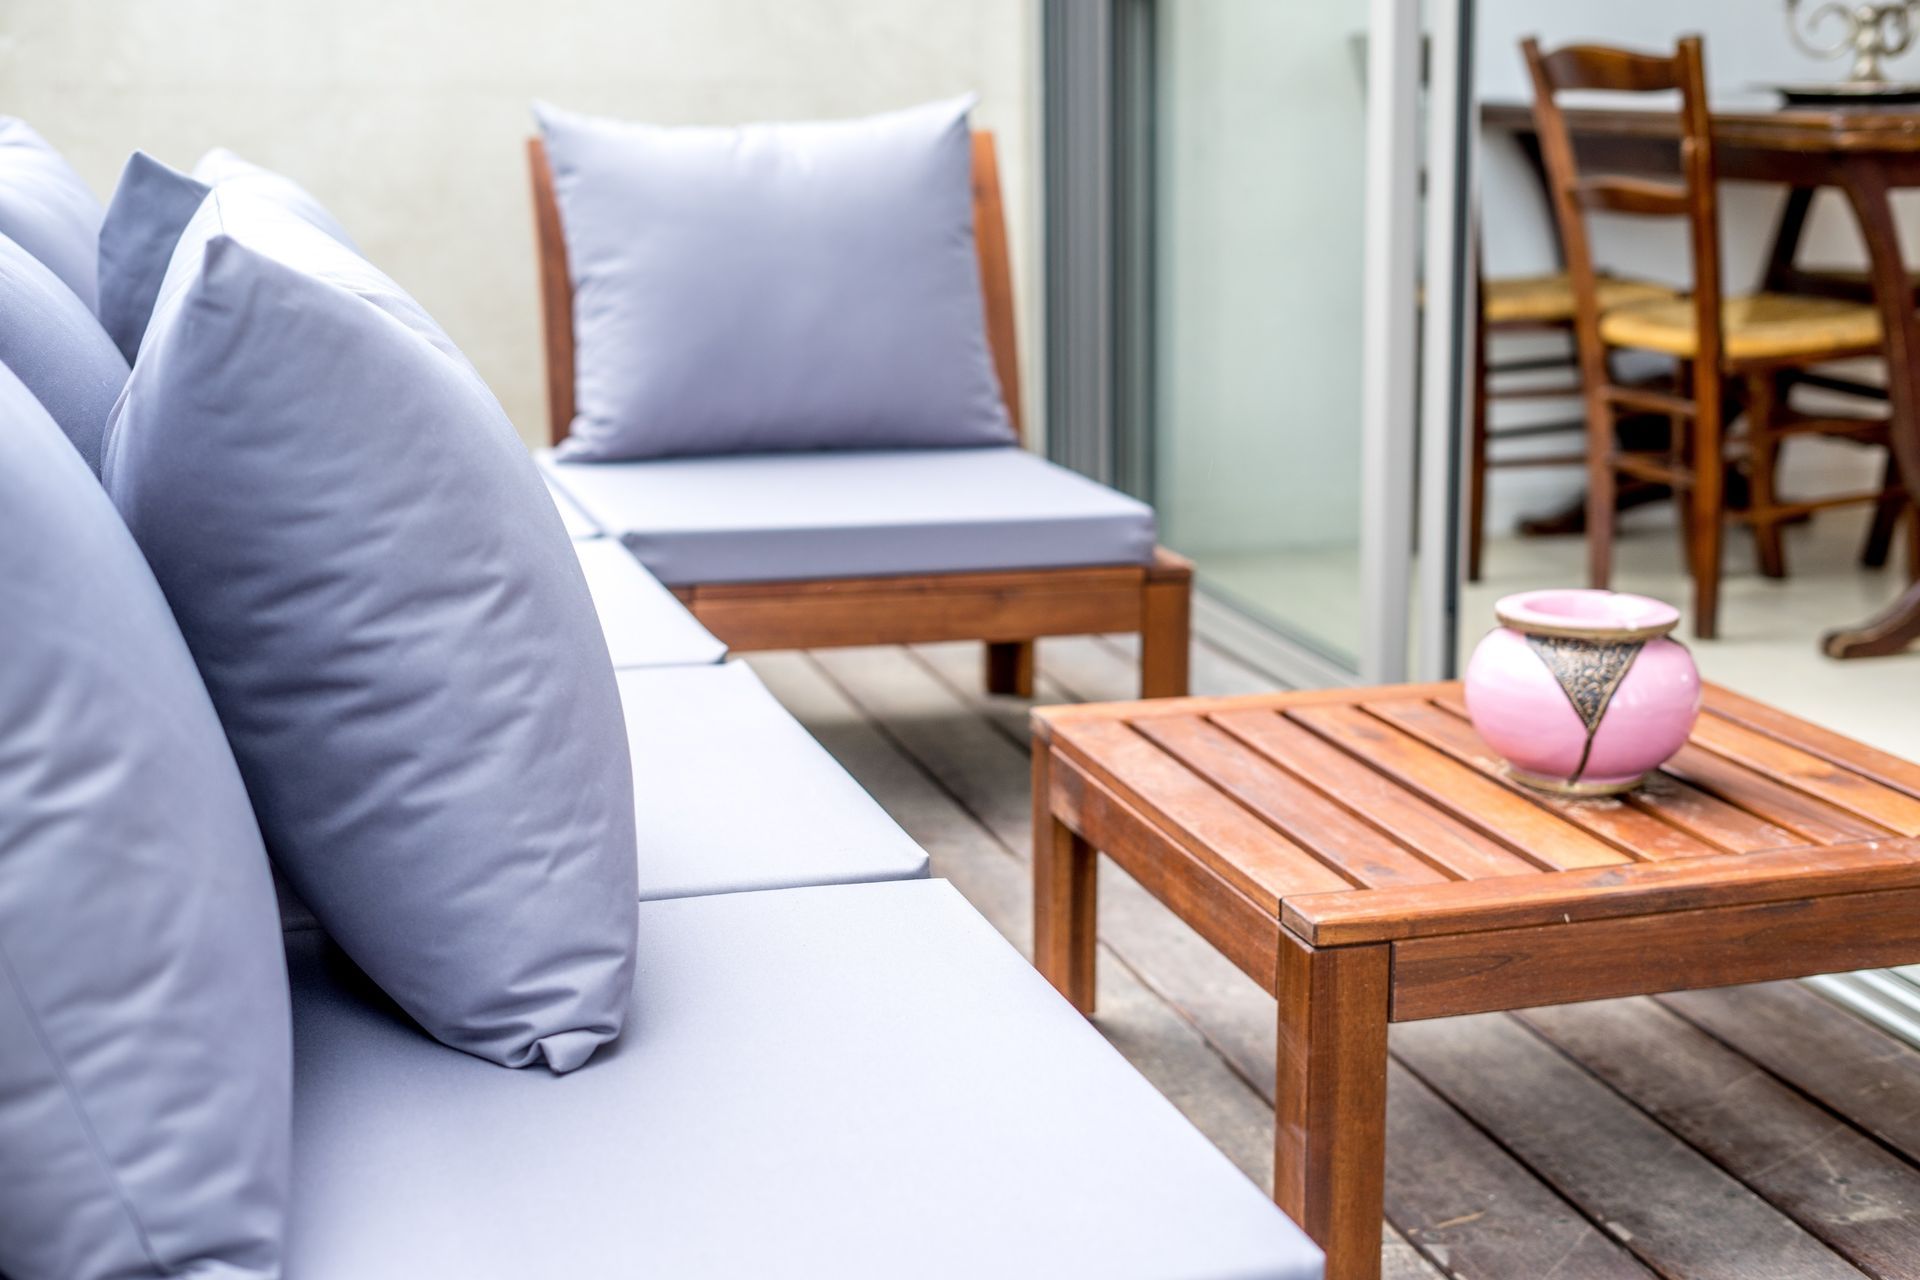
Seating arrangement is one of them. A fire pit needs seating positioned at a comfortable distance from the heat source. If built-in bench seating is part of the deck design, where those benches sit relative to the fire pit matters. Too close and the seating is uncomfortable when the fire is going at full temperature. We work through that spacing during the design phase so the finished layout works the way it should.
Storage is another detail worth settling early. Wood-burning fire pits need firewood storage somewhere accessible. Building that into the deck design, whether beneath a built-in bench, in a defined corner section, or under a step, keeps the wood dry and the space from looking cluttered throughout the season.
Lighting is also worth thinking through before anything gets built. A fire pit deck used after dark benefits from lighting that does not compete with the fire itself. Low-level step lighting and under-railing lighting work well for this. Overhead flood lighting above the fire area tends to fight the atmosphere of the fire rather than work with it.
Getting the Design Right Before Anything Gets Built
The most expensive fire pit deck decisions are the ones made after the structure is already in place. Material incompatibilities, spacing problems, and layout choices that were not worked through in the planning stage are hard and costly to fix on a finished deck. Getting the design right before the build, covering material choices, fire feature position, clearances, and seating and storage layout, is worth the upfront conversation.
Owner Steve Peterson has been building outdoor living spaces in Winston-Salem and the Piedmont Triad since 1990. If you are planning a deck in Clemmons, Kernersville, Advance, or anywhere in the Triad and want to incorporate a fire pit into the design, visit
deckedoutofthetriad.com to start that conversation.
Related Topics: